
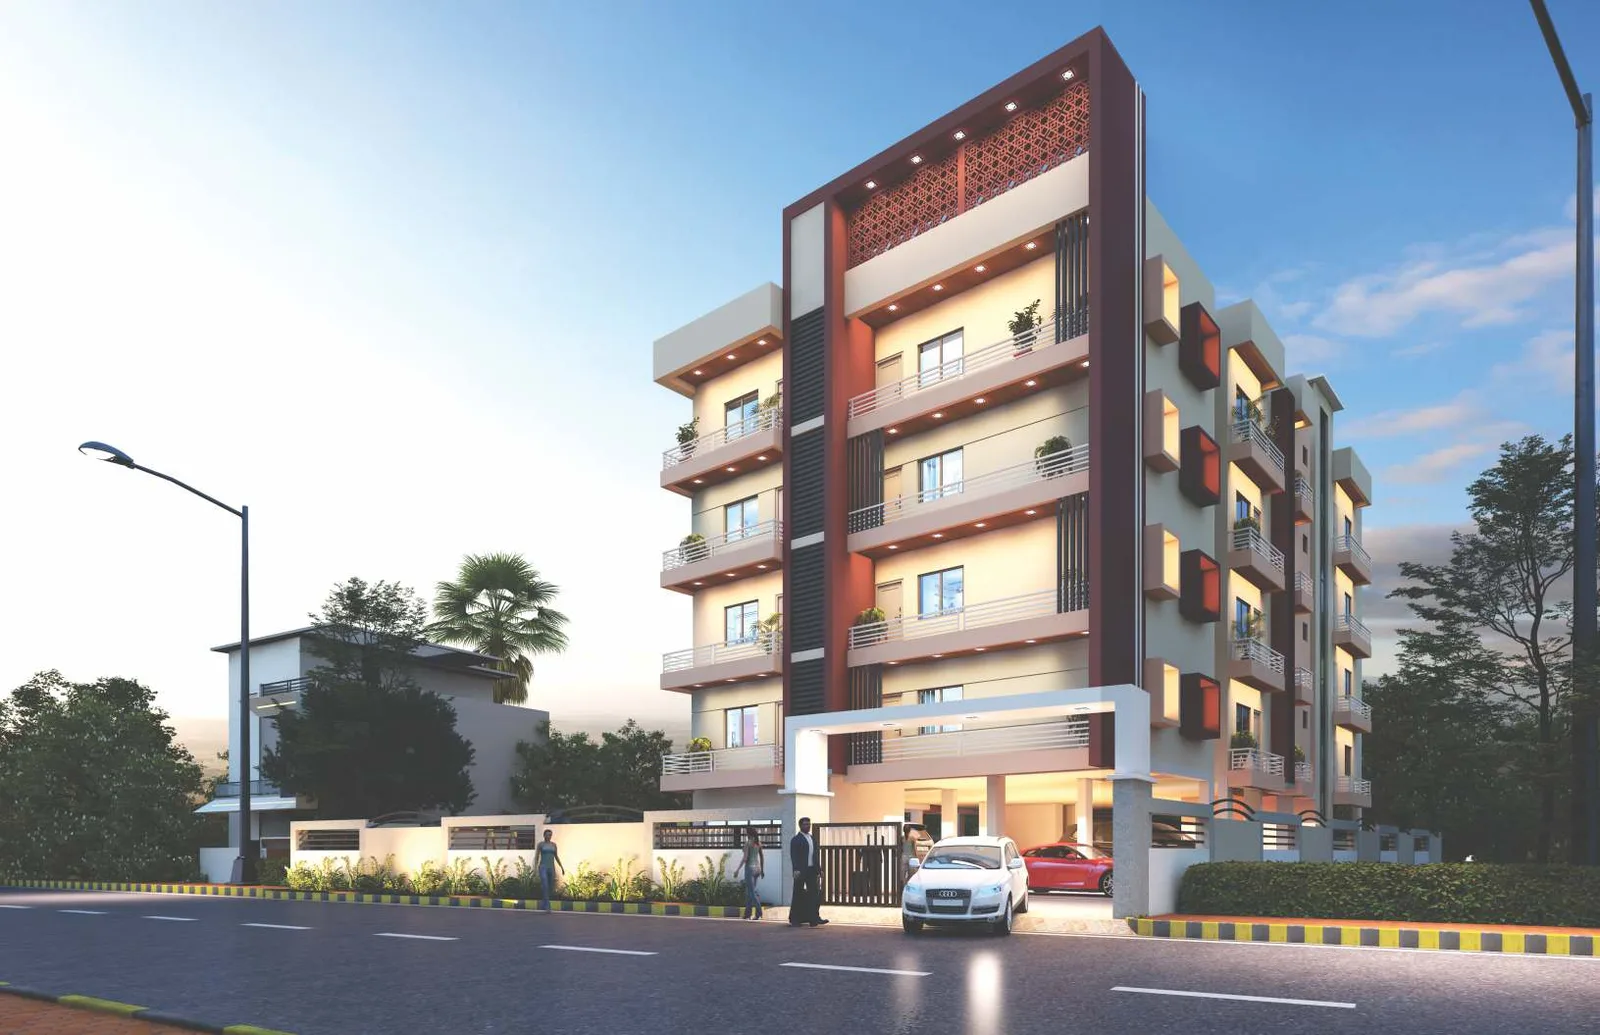
- Carpet
- 907 sq.ft.
- Built-up
- 960 sq.ft.
- Balcony
- 151 sq.ft.
- Facing
- West
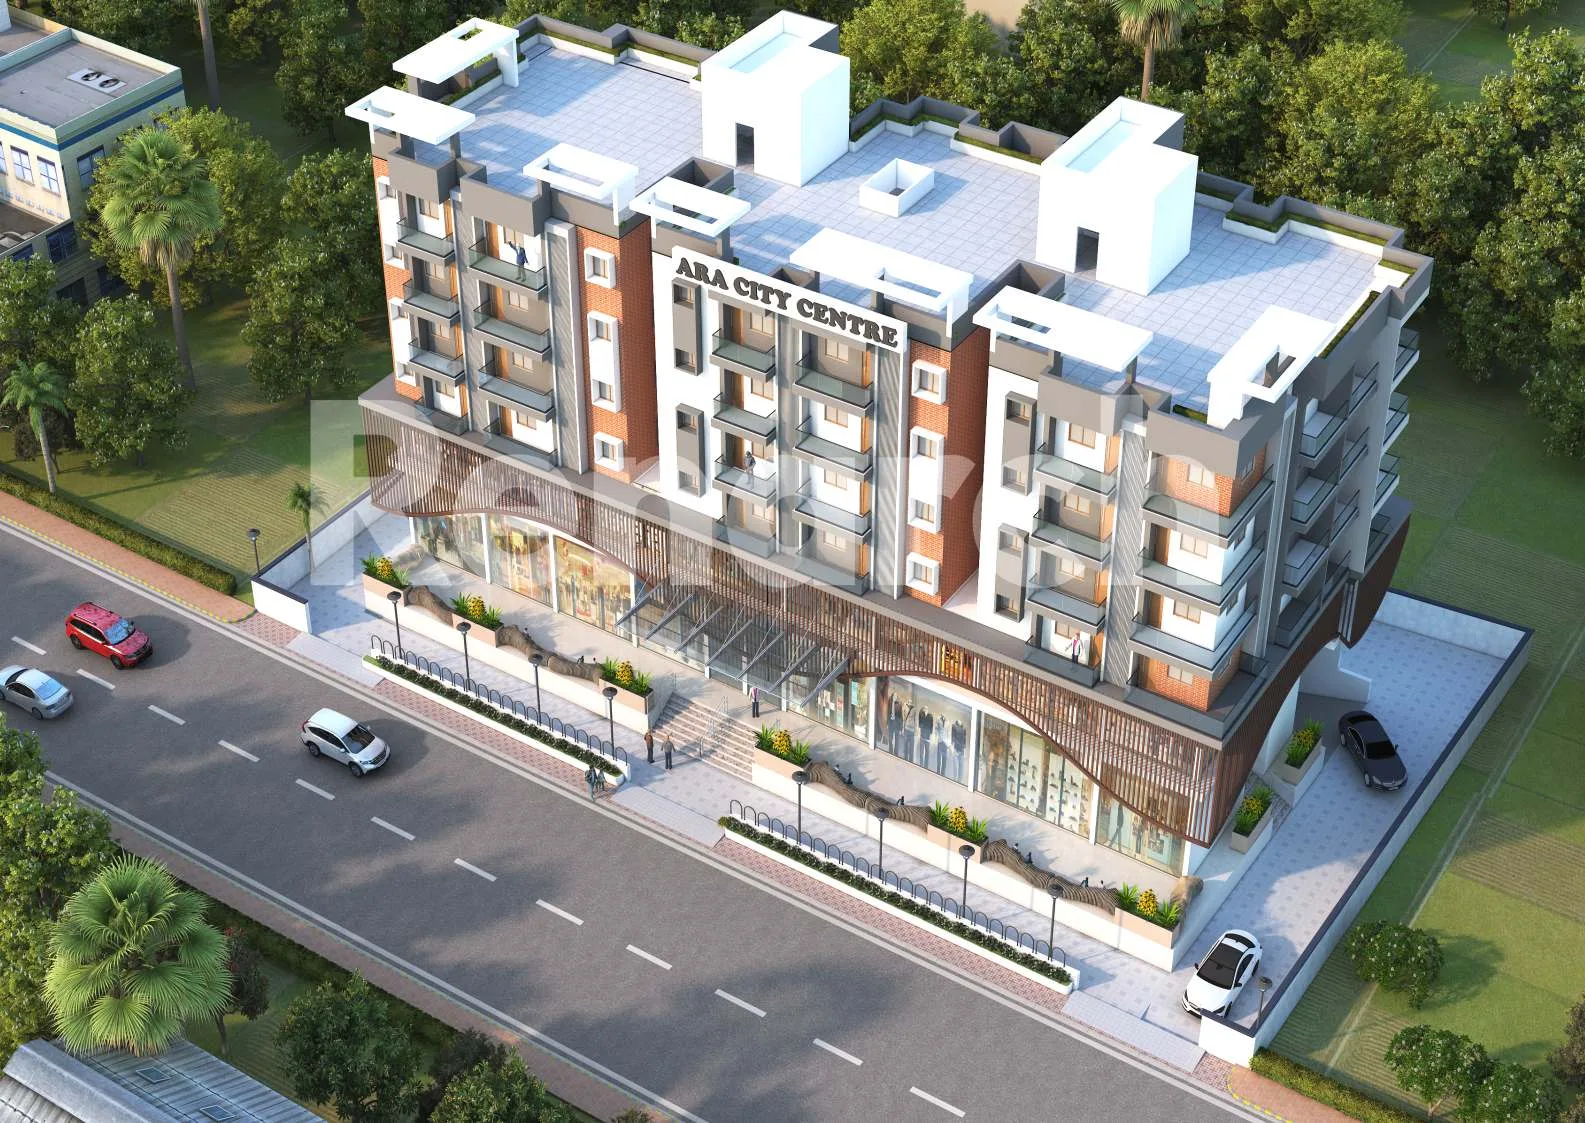
Ara City Center
3 BHK residences above retail, opposite Ara Railway Station
Station Road, Ara
About Ara City Center
Ara City Center combines six street-facing retail shops on the ground floor with six 3 BHK homes on every typical floor above. It stands 100 metres from Ara Railway Station, with the Sadar Hospital, DM office and engineering college all within two kilometres — a rare mix of rental-grade retail and everyday convenience for families.
- RERA approved — BRERAP182529010325171029E00
- 100 m from Ara Railway Station
- Six east-facing retail shops at street level
- Six 3 BHK homes per floor, east and west facing
- RCC under-reamed pile foundation
- Two lifts and two staircases
- 8 ft wide common passages
Developed by Deep Associates.
Gallery
Images are artistic impressions.
Floor plans & sizes
- Carpet
- 986 sq.ft.
- Built-up
- 1,010 sq.ft.
- Balcony
- 99 sq.ft.
- Facing
- West
- Carpet
- 1,052 sq.ft.
- Built-up
- 1,068 sq.ft.
- Balcony
- 162 sq.ft.
- Facing
- West
- Carpet
- 985 sq.ft.
- Built-up
- 993 sq.ft.
- Balcony
- 175 sq.ft.
- Facing
- East
- Carpet
- 921 sq.ft.
- Built-up
- 941 sq.ft.
- Balcony
- 149 sq.ft.
- Facing
- East
- Carpet
- 723 sq.ft.
- Built-up
- 859 sq.ft.
- Balcony
- 123 sq.ft.
- Facing
- East
- Store
- 1,238 sq.ft.
- Facing
- East
- Store
- 1,407 sq.ft.
- Facing
- East
- Store
- 232 sq.ft.
- Facing
- East
- Store
- 487 sq.ft.
- Facing
- East
- Store
- 1,035 sq.ft.
- Facing
- East
- Store
- 268 sq.ft.
- Facing
- East
Areas as per the approved brochure; final areas as per the registered agreement.
Amenities
- Lifts
- Covered parking
- Retail at doorstep
- Power backup
- Security
- Wide passages
Specifications
Structure
- Foundation
- Reinforced cement concrete under-reamed pile foundation as per structural design
- Super structure
- RCC framed structure with 5" filler walls
Flooring
- Floor
- Standard make vitrified glazed tiles
Walls
- Internal
- Two coats JK white cement and two coats wall putty with oil paint finish
- External
- Weather-proof paint over wall putty
Kitchen
- Floor
- Vitrified tiles
- Platform
- Granite slab
- Dado
- 2'0" glazed tiles over platform
- Fittings
- Standard make
Toilets
- Wall
- 7'0" glazed tiles
- Fittings
- Standard make
- Door
- PVC door shutter and frame
Doors & Electrical
- Doors
- Hardwood laminated frame, ISI-marked 32 mm flush door with modular fittings
- Electrical
- GM or comparable brand fittings
Plan your EMI
Move the sliders to estimate your monthly home-loan payment.
- Loan amount
- ₹40.0 L
- Total interest
- ₹43.3 L
- Total payable
- ₹83.3 L
Location
Opposite Ara Railway Station, Bihari Mill, Mourya Hospital Building, Ara, Bihar
- Ara Railway Station100 m
- Ara Sadar Hospital1 km
- Ara Engineering College1.5 km
- Ara DM Office1.7 km
- Ara Medical College3 km
- Proposed Bihta Airport20 km
FAQs
Is Ara City Center RERA approved?
Yes, it is registered with Bihar RERA under number BRERAP182529010325171029E00.
Are shops available for purchase?
Yes. Six east-facing shops on the ground floor range from 463 to 2,815 sq.ft. super built-up.
How far is it from Ara Railway Station?
About 100 metres — the project is directly opposite the station.
